Featured Projects

Architectural & Structural Engineering
- Advanced Technology Facilities
- Architectural & Engineering services
- Transportation Engineering
- Geotechnical Engineering
- Shield Tunnel Engineering
- Harbors & Wharfs Engineering
- Drainage & Sewage
- Electrical Power Engineering
- Civil & Land development Engineering
- Intelligent Structure Jacking & Movement
- Ground Freezing
- BIMHub
- EPCHub
Architectural & Engineering services
CTCI REI has extensive experience in design, procurement, construction, supervision and turnkey projects of architectural and structural engineering which covering shops, subway station, exhibition hall and so on.
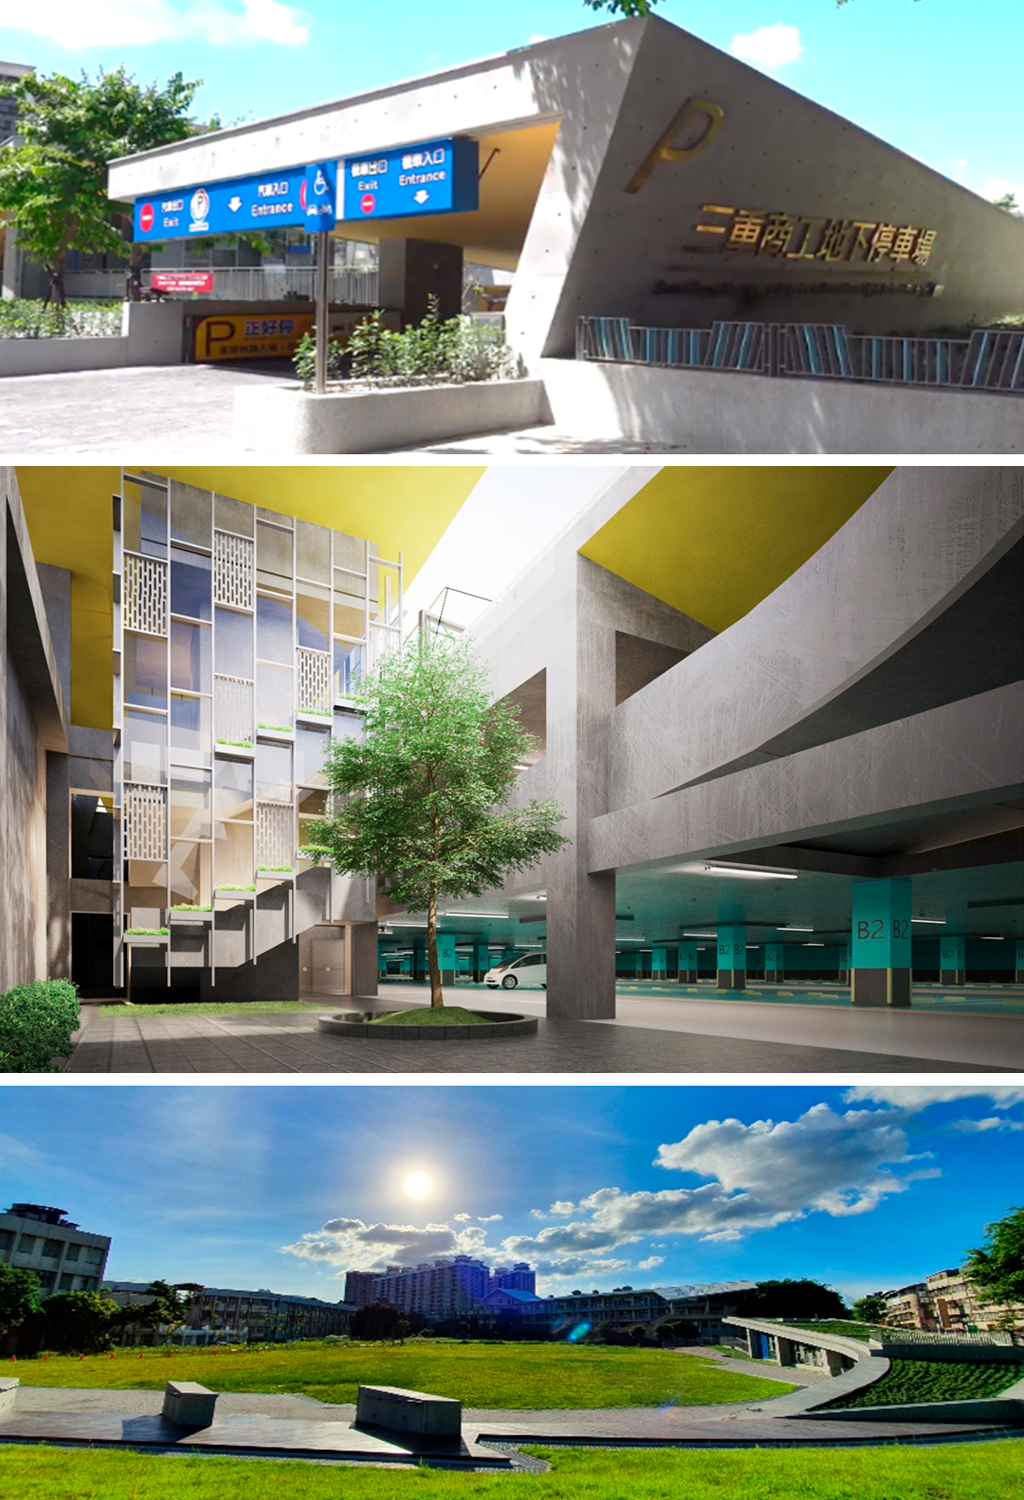
San-Chung Commercial and Industrial Vocational High School Underground Parking–Design and Construction Turnkey Project
CTCI Resources Engineering Inc. in March 2017 was awarded a contract by Transportation Department, New Taipei City Government to carry out the EPC project “San-Chung District, San-Chung Commercial and Industrial Vocational High School Underground Parking–Design and Construction Turnkey Project” with a scope of 500 parking spaces for vehicles and 50 for motorcycles to ease the local neighborhood parking demand.
This project is located at San-Chung District, New Taipei City. The surrounding neighborhoods are all residential areas except the northwest side. The main traffic around the base is mainly from buses and self-use cars, and the mass transit system is more than one kilometer away from the base. The parking demand in the area is large, and the public underground parking lot is insufficient, reflecting the obvious shortage of parking spaces.
The CTCI team, with the spirit of “Professionalism, Integrity, Teamwork, Innovation”, dealt with various situations and solved related problems to make the site work smoothly, with high levels of design, communication, coordination, and implementation of safe environment. For all this, it was awarded the First Prize of "New Taipei City Urban Design Awards – Design Planning" and the Excellent Award of "New Taipei City Engineering Safety Award". It also received an award for Excellent Work in the “Golden Health & Safety Award of Public Works”, which gained the recognition and trust of the owner.
Cha-Yi Primary Substation Construction Turnkey Project
Cha-Yi Primary Substation is located at Ping Tung Export Processing Zone. The site base is 90 meters in length and 65 meters in width, and total area is up to 6,049 square meters. The eastern side is by a sugarcane field and eastern side is by a garbage ground. The southern side is a 5 meters road connecting to the county line 189. The new SRC substation building is a four floor building with an underground basement, which is 66 meters in length and 30 meters in width, and up to 7000 square meters in floor area.
The main substation equipments include:
• Primary Inverter: 60/30x2 MVA60/60MVA-2 set
• In parallel reactor 161KV 80MVAR2 set
• 161KV GIS: 23KV GIS
Scope:
• Architecture layout and finish design
• Building Structure and foundation design
• Civil Engineering: reclamation, water supply and drainage, cable duct and equipment foundation design
• Landscaping design: gate, fence, plantation and greening, roads and pavement
• Miscellaneous M/E design: electricity, earth, lighting rod ,communication, surveillance system, firefighting, ventilation, air-conditioning, water supply and drainage
• application for certification and label of architectural green building
• Application for building permission
• Application and permission for water supply, drainage, sewage, electricity, communication and firefighting
Turnkey work of CSC W2 RHF-CBP mill equipment foundation
CSC has been promoting environment project, and to avoid dusting contaminating, recycling and solidify work of residual material in the end of standard steel production is crucial. The project are divided in to RHF/CBP two procedures with total area of 40,000m2. RESI is responsible to the civil and steel structure and equipment foundation design work, and to co-operate with designated architecture for permits application.
Design work of CSC CDQ conveyor s and transfer towers enveloping
For the environmental friendly purpose, CSC has added budget annually for design and safety analysis of conveyors and transfer tower enveloping and reinforcement. This project is one of CSC annually enveloping plan. The main scope is the structure and reinforcement design work of CDQ conveyor and transfer tower.
Engineering, Procurement, and Construction and Commissioning Project of North LNG Receiving Terminal
This project was to build LNG Receiving Terminal for Chinese Petroleum Corporation to supply liquid natural gas to DaTan Power Plant of Taiwan Power Company. The terminal includes one receiving jetty and one receiving station, located in No. 13~15 Wharfs and their rear yards inside Taichung Harbor, totally occupying 54.3 hectares of land. It includes the facilities of 3-160,000 M3 storage tanks, LNG tanker berthing area,and receiving, gasifying and delivering equipment.